
Use local maps to identify the correct property
Maitland provides separate mapping resources for development activity, zoning and park locations. They can help identify the relevant property or facility, but a map cannot establish vehicle clearance or approve restroom placement. Supply the full address and a description of the usable entrance when discussing an enquiry.
Keep contractor access separate from visitors
If work continues while a building is occupied, explain which routes residents or customers use and where deliveries take place. A convenient cabin position should not interfere with those movements. Describe the peak crew and working hours, then discuss washing and a cleaning arrangement suited to that pattern.
For an occasion, review the complete experience
Tell us which indoor facilities remain accessible during the event and what guests need outdoors. Compare entrance space, washing and any upgraded amenities alongside the equipment category. For a rented city space, consult the facility contact about temporary equipment and service access before committing to a layout.
Local planning references: Maitland property and park mapping
Temporary facilities while a building stays occupied
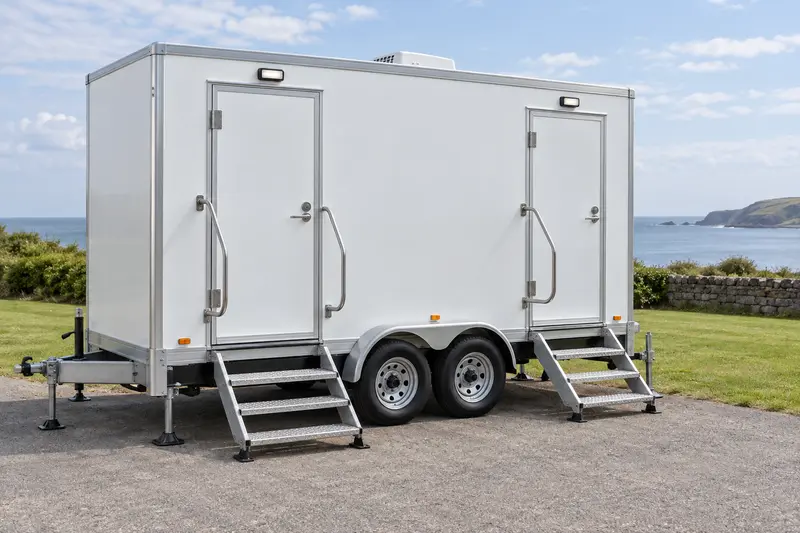
For a Maitland renovation, identify which indoor bathrooms remain available to occupants and which can be used by contractors. Those are not necessarily the same facilities. In a sample occupied-property plan, a standard cabin and separate washing serve the crew while visitor routes remain open. Describe delivery access separately from the public entrance, and review placement whenever construction fencing or parking changes.
Useful information for an occupied property
- Bathrooms available to the crew
- Resident or visitor routes that must remain open
- Receiving contact and permitted service hours
Prepare a quantity request or compare quote inclusions before choosing equipment.